Skip to content
WLM PROPERTIESBY WHITE LANE MEDIA
New Build — An architectural image series exploring a contemporary timber-and-metal home.
56

Finished Construction / Photography

New Build

Category
Finished Projects / Construction
Delivered
Architectural photography, Interiors, Construction details

An architectural image series exploring a contemporary timber-and-metal home.

From the rural setting and finished exterior to the interiors and fine construction details, the series presents the home through its architecture, materials and light.

The series moves through timber cladding, black-framed glazing and open living spaces, pairing wider property views with closer studies of materials and joinery.
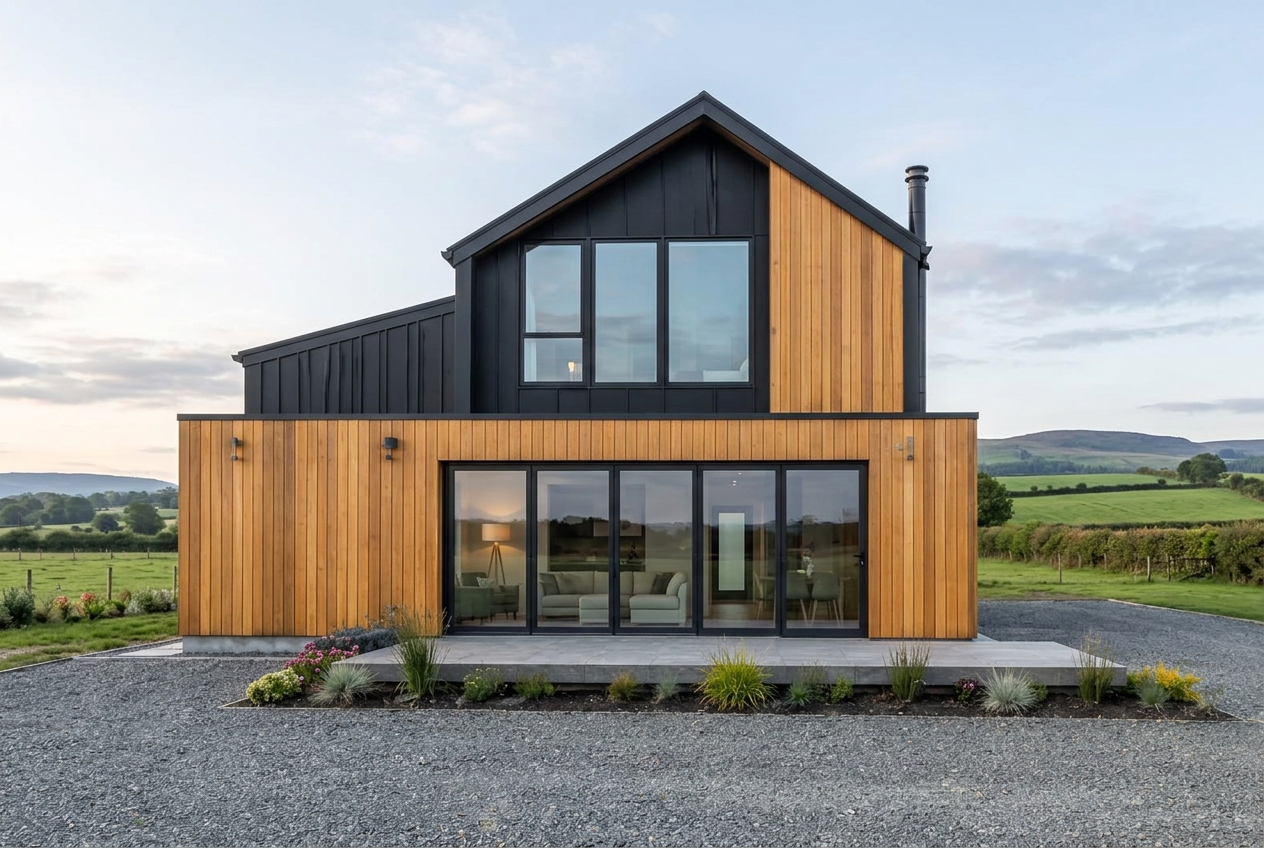
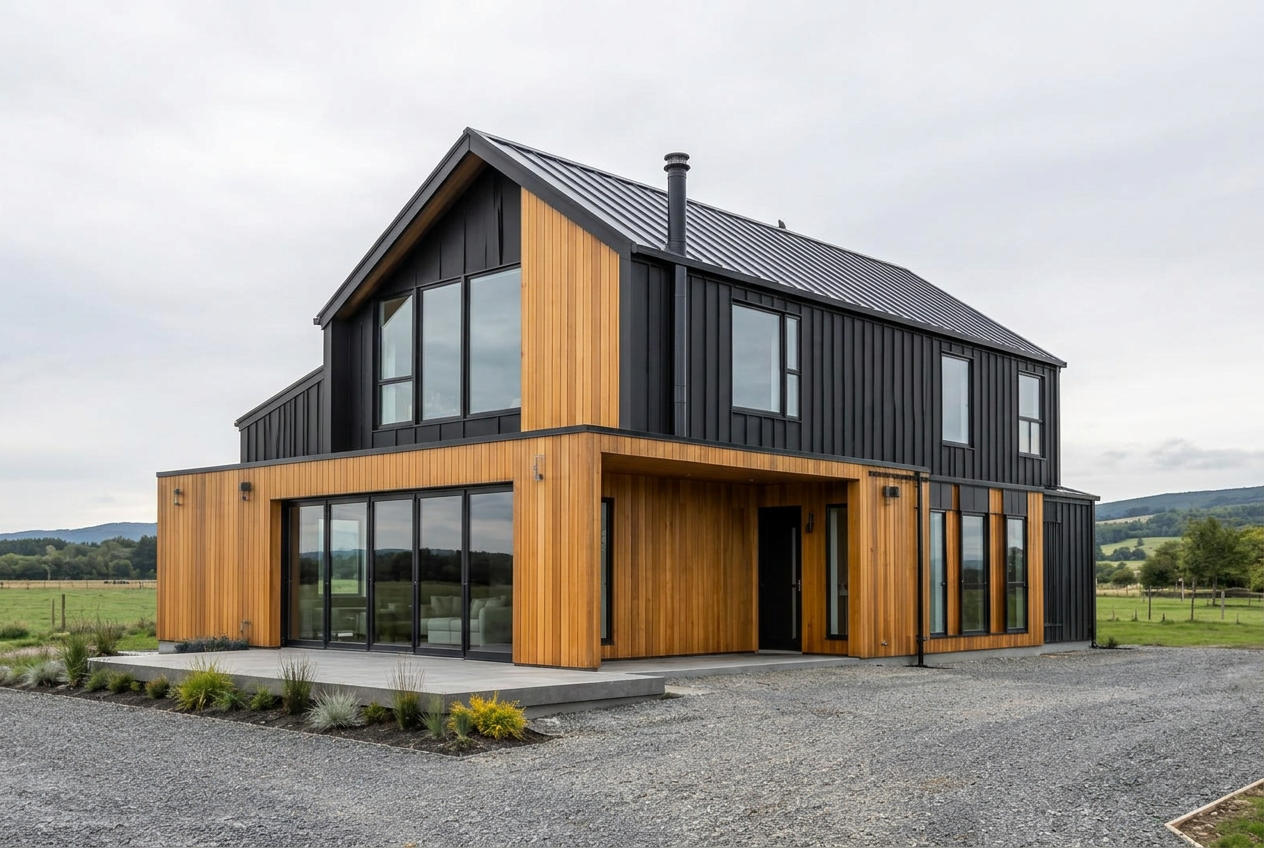
Front elevation with timber cladding and a black metal gable62
Recessed timber entrance and side elevation63
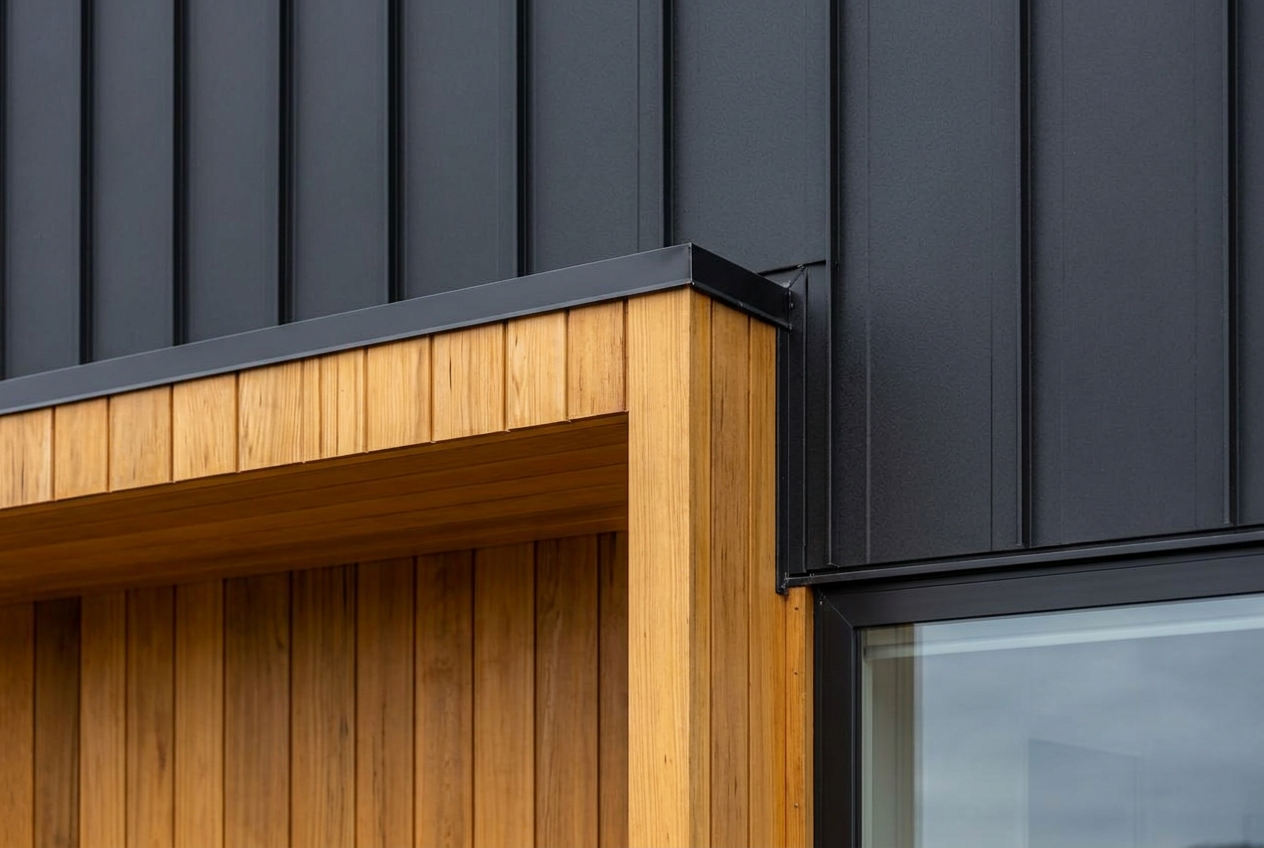
Timber and standing-seam metal cladding detail64
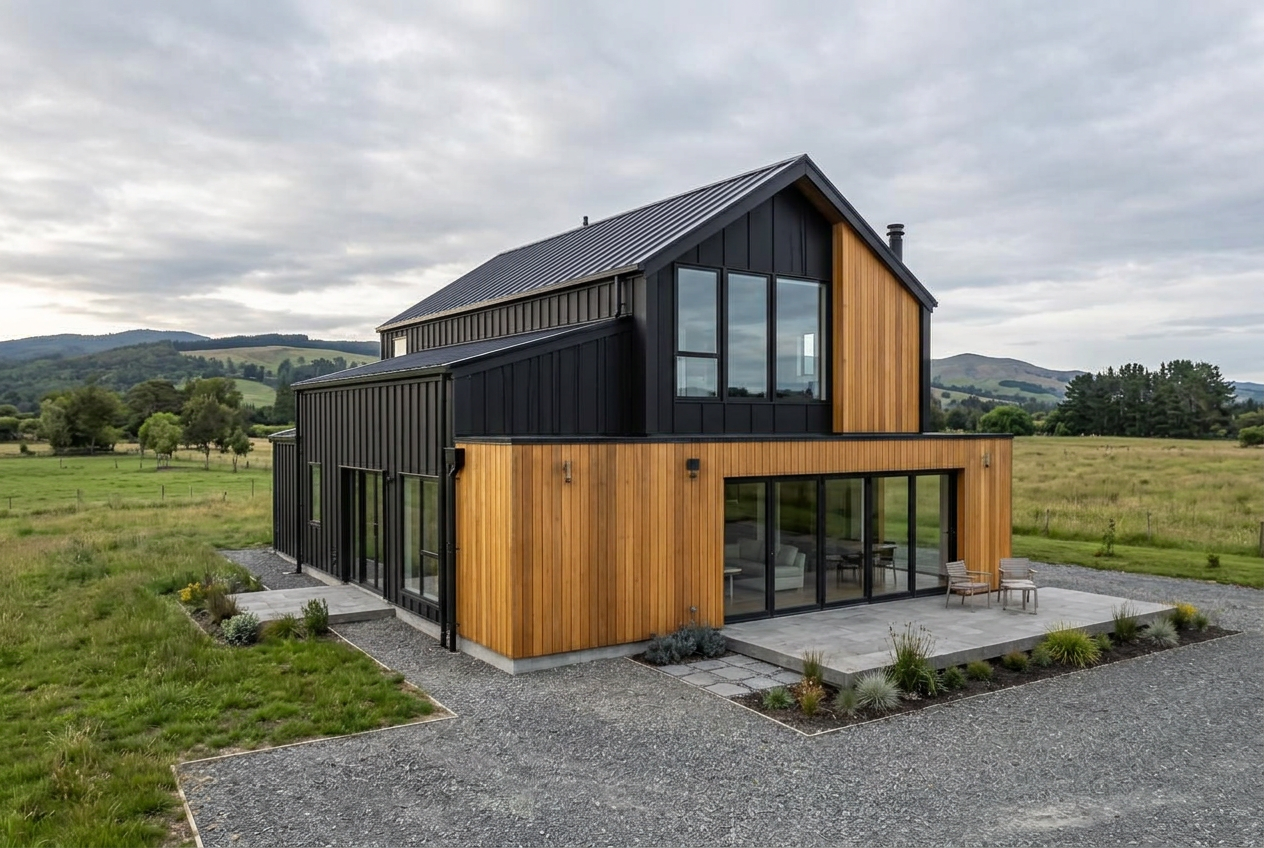
Rear elevation and stone terrace facing the meadow65
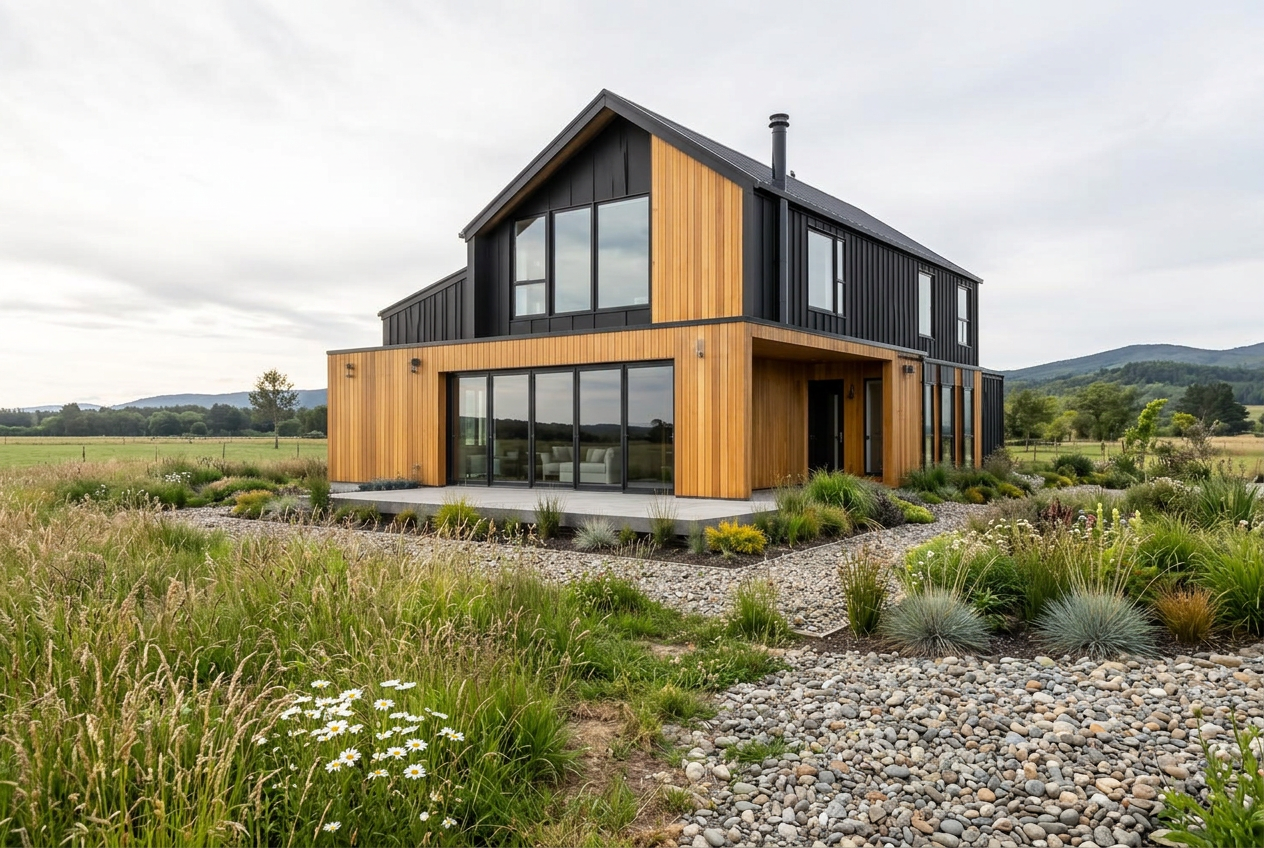
Planted garden border framing the completed house66
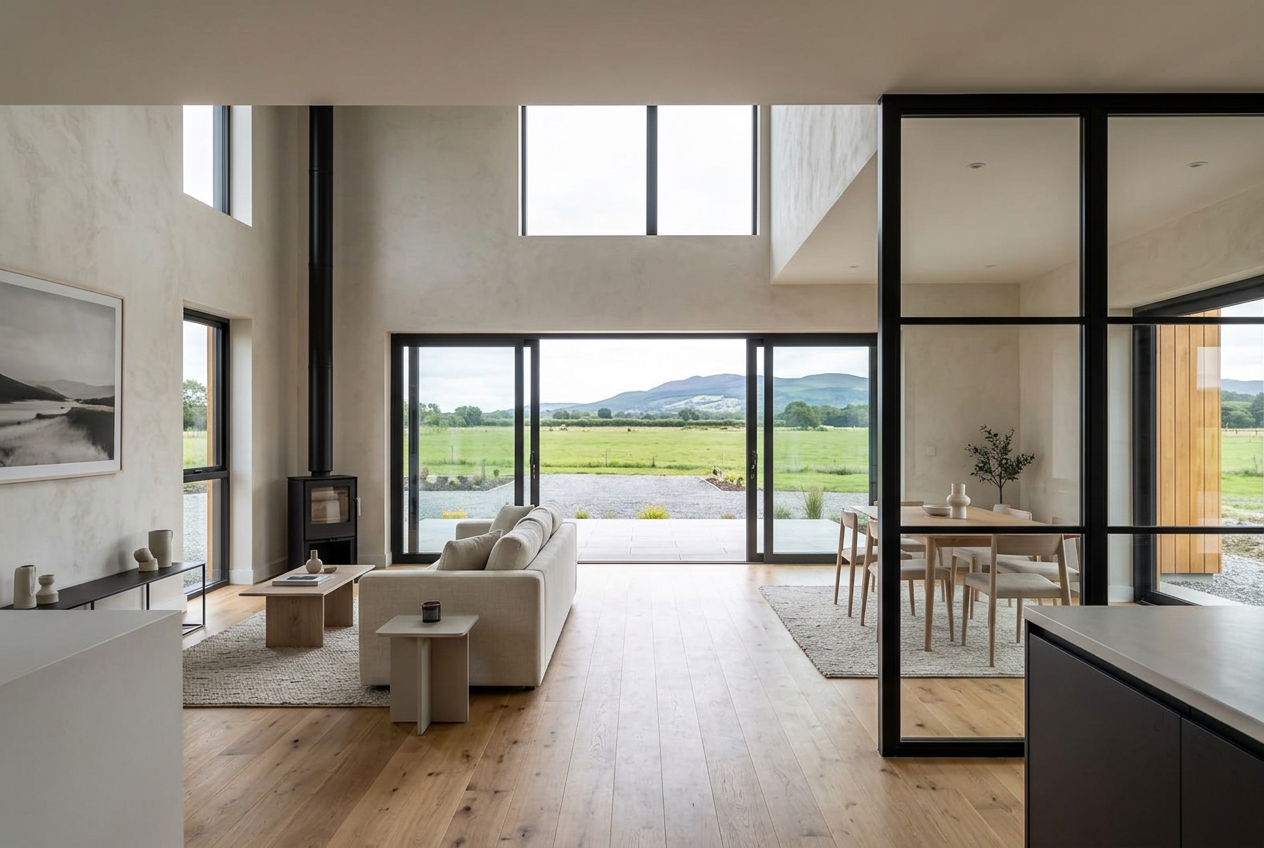
Open-plan living room with meadow views67
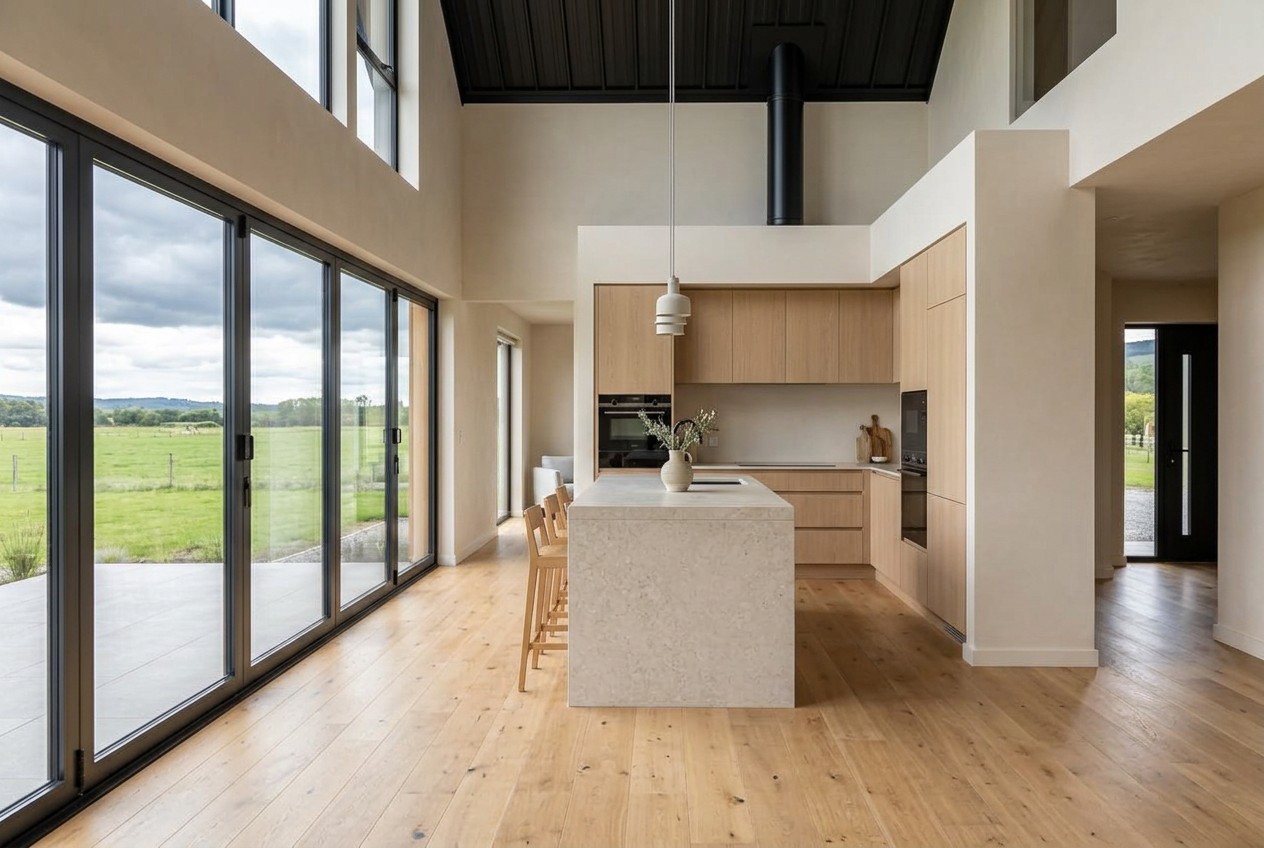
Oak kitchen with a pale stone island68
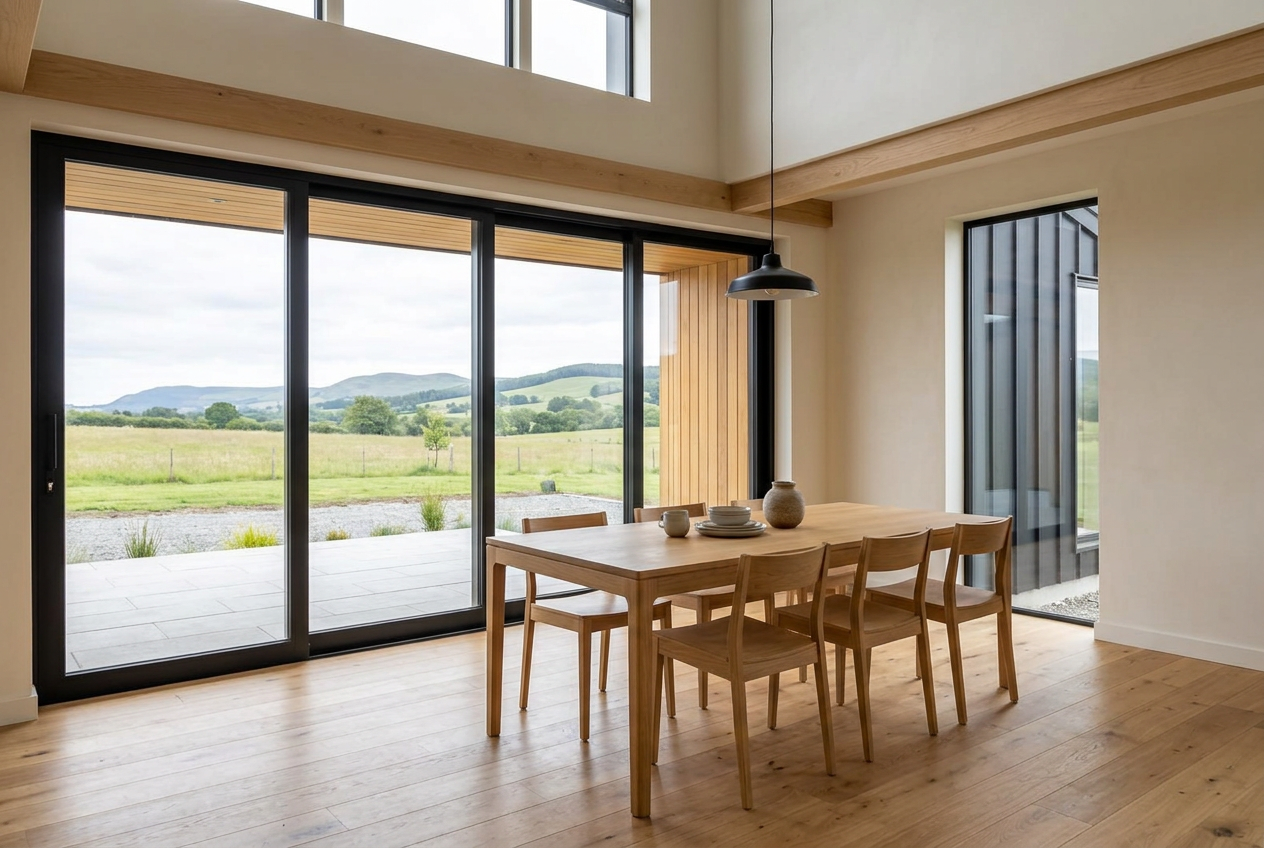
Oak dining area beside black-framed glazing69
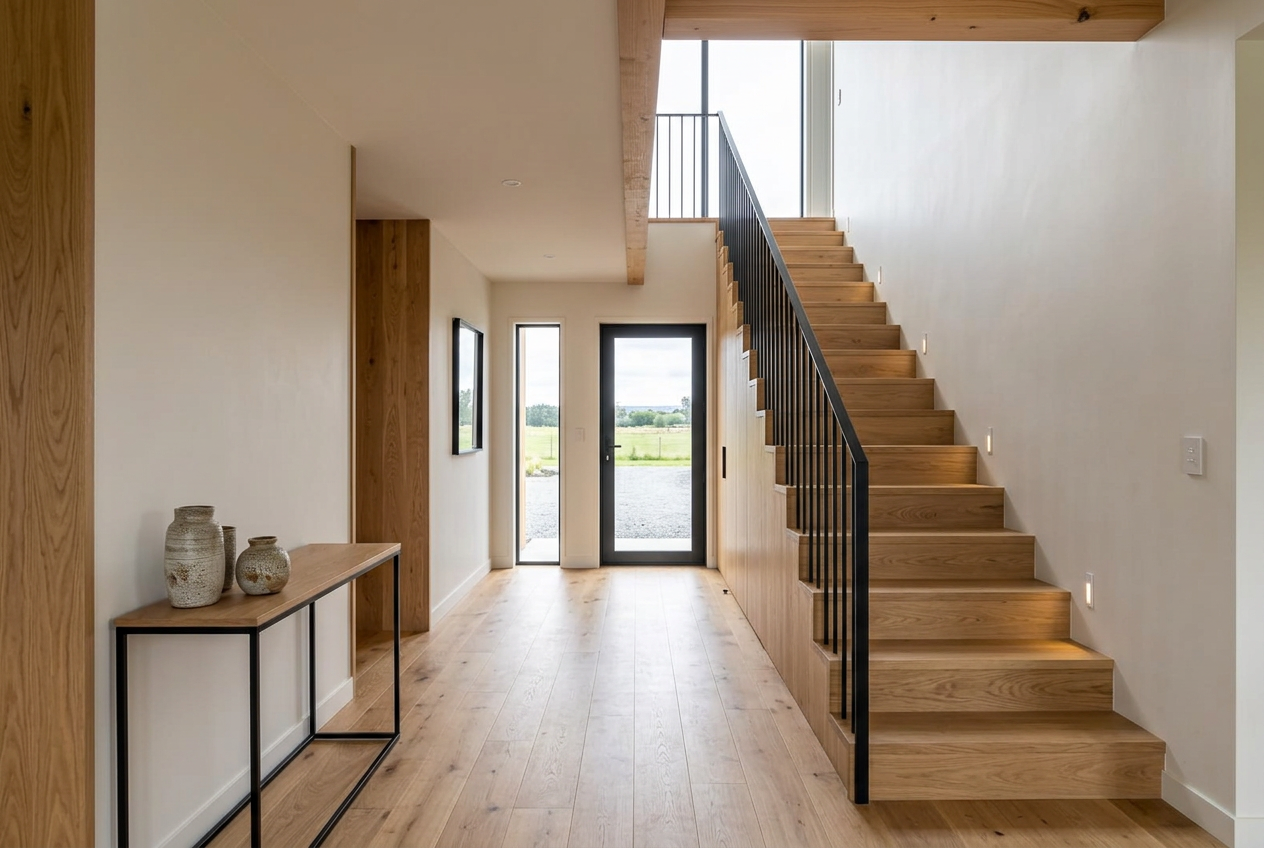
Entrance hall with oak stairs and black balustrade70
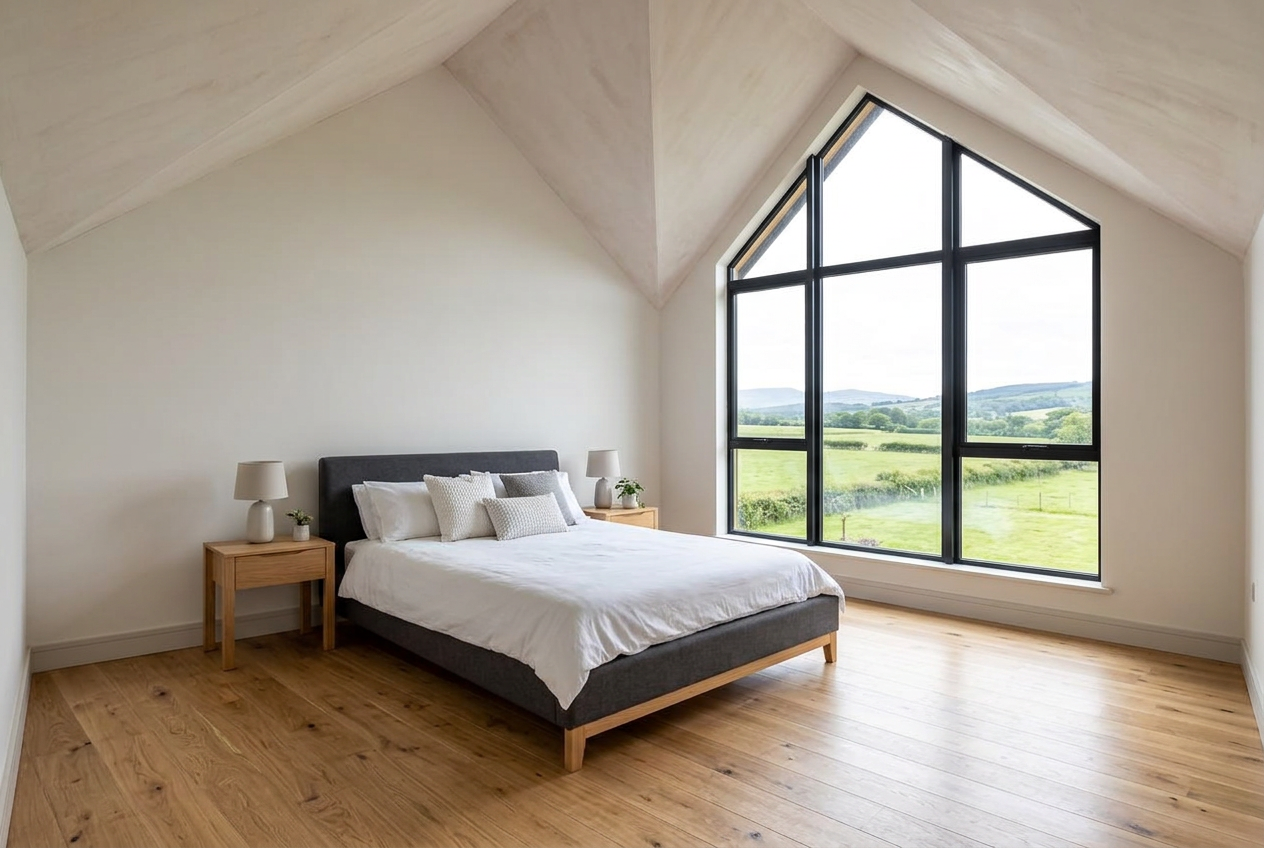
Principal bedroom beneath the pitched roof71
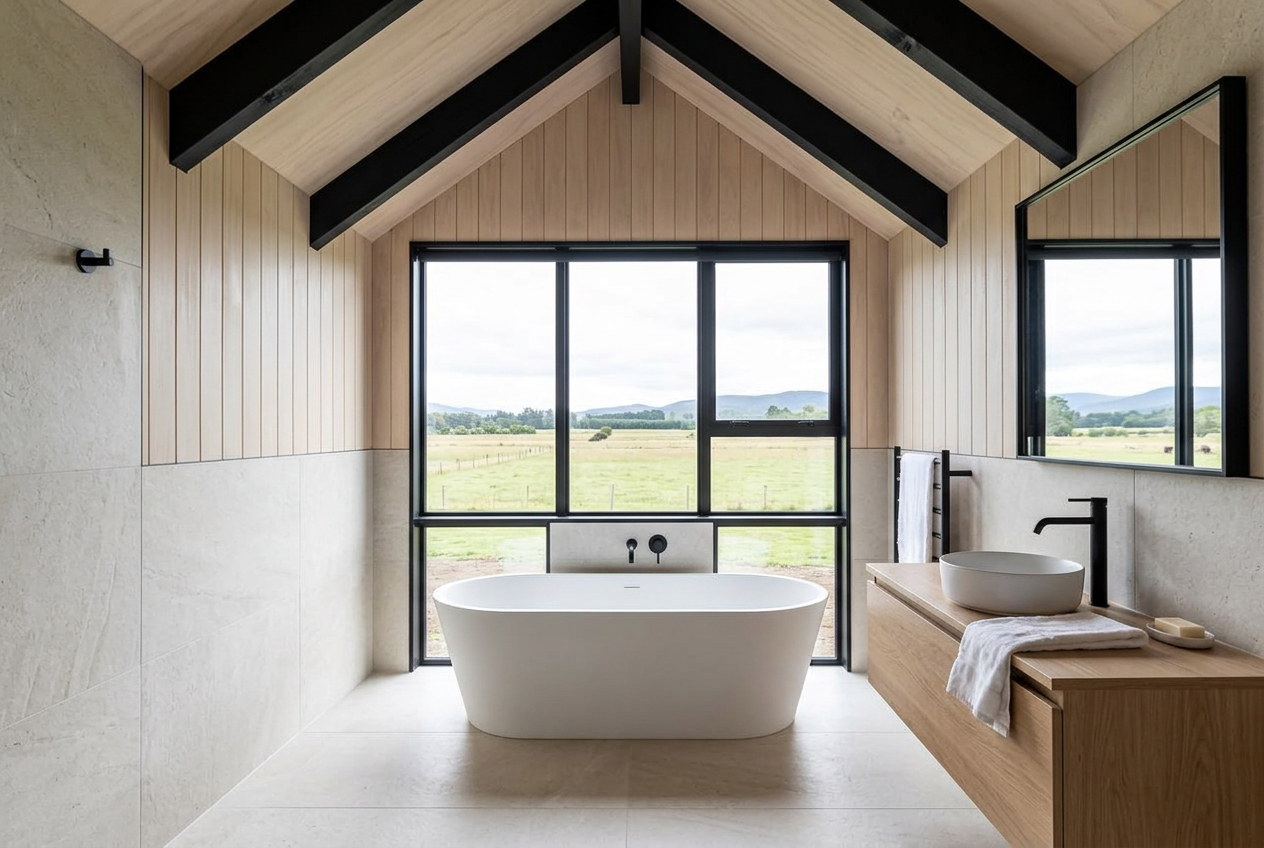
Bathroom with freestanding bath and oak vanity72
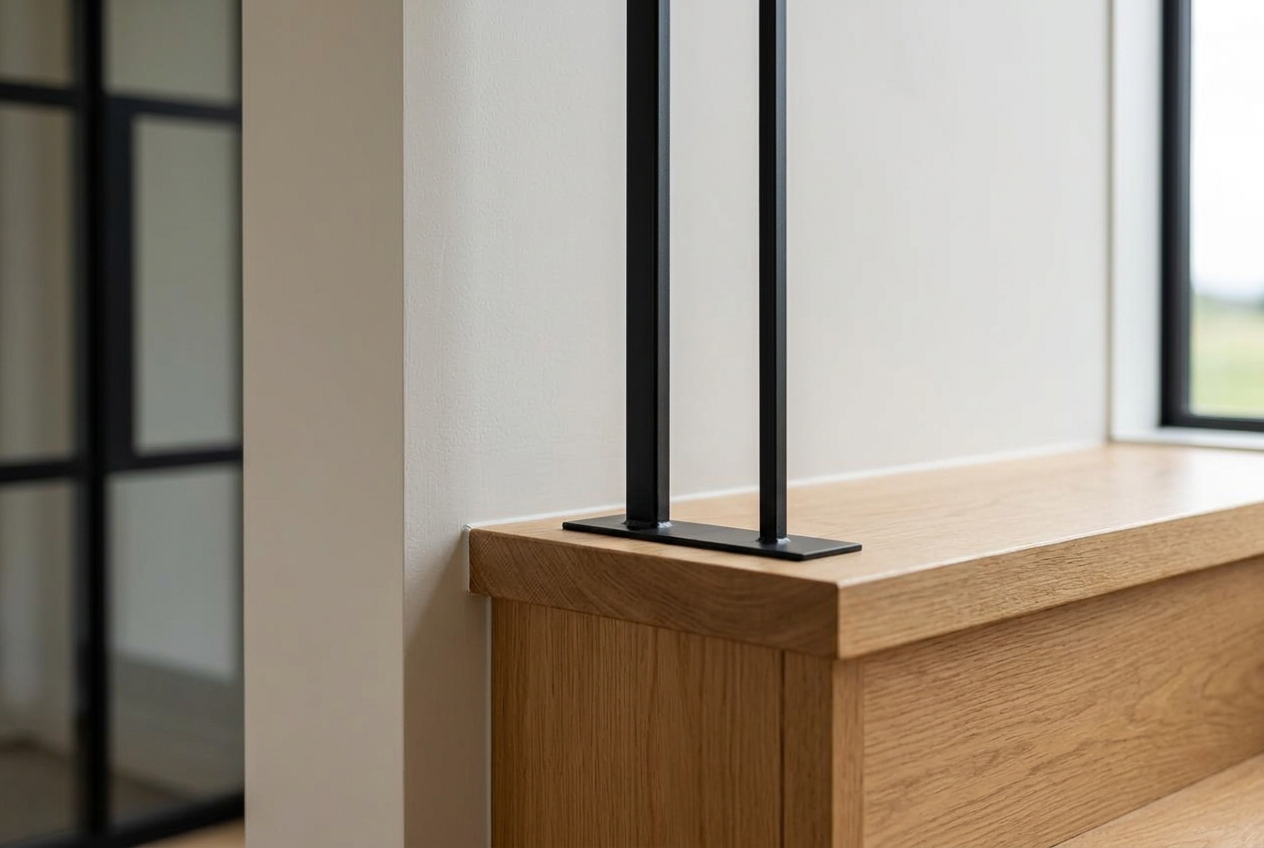
Oak stair joinery and steel balustrade detail73
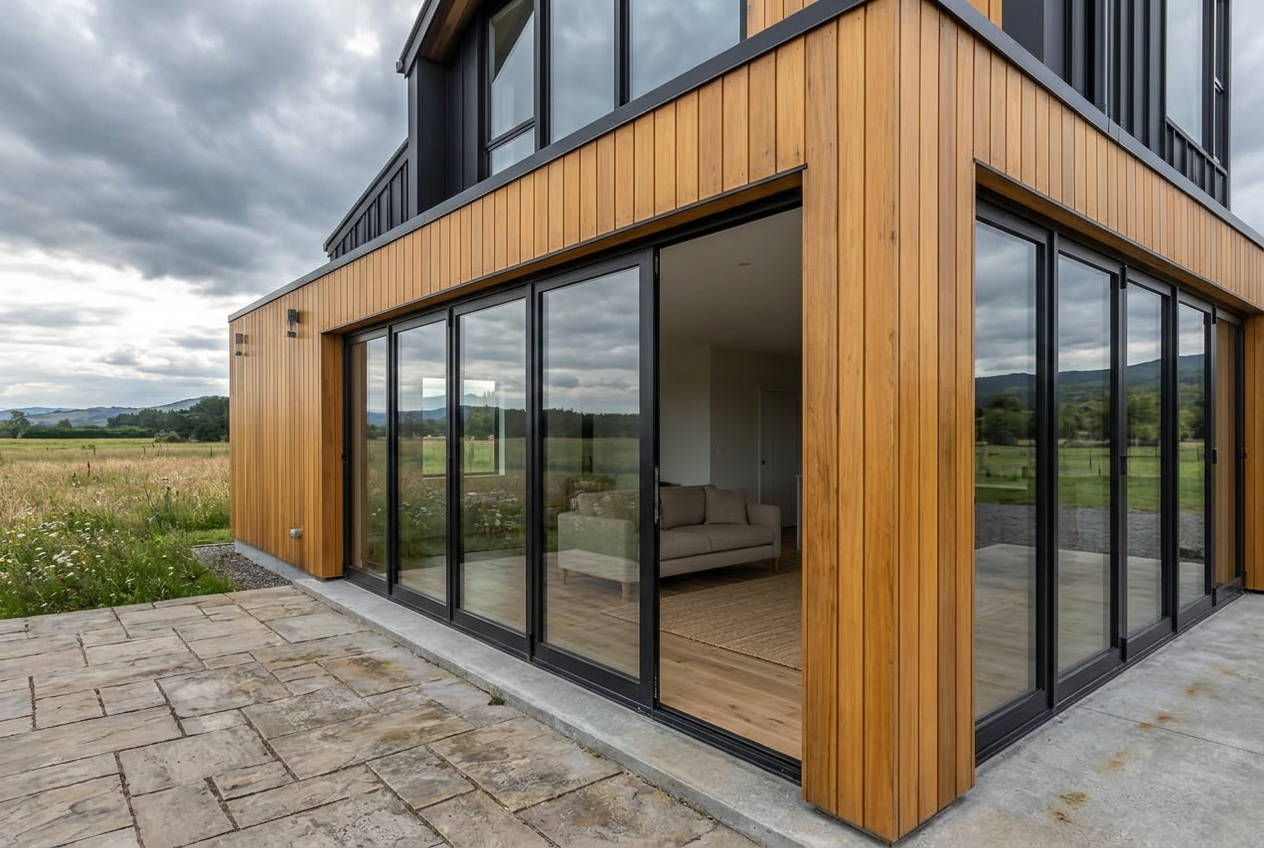
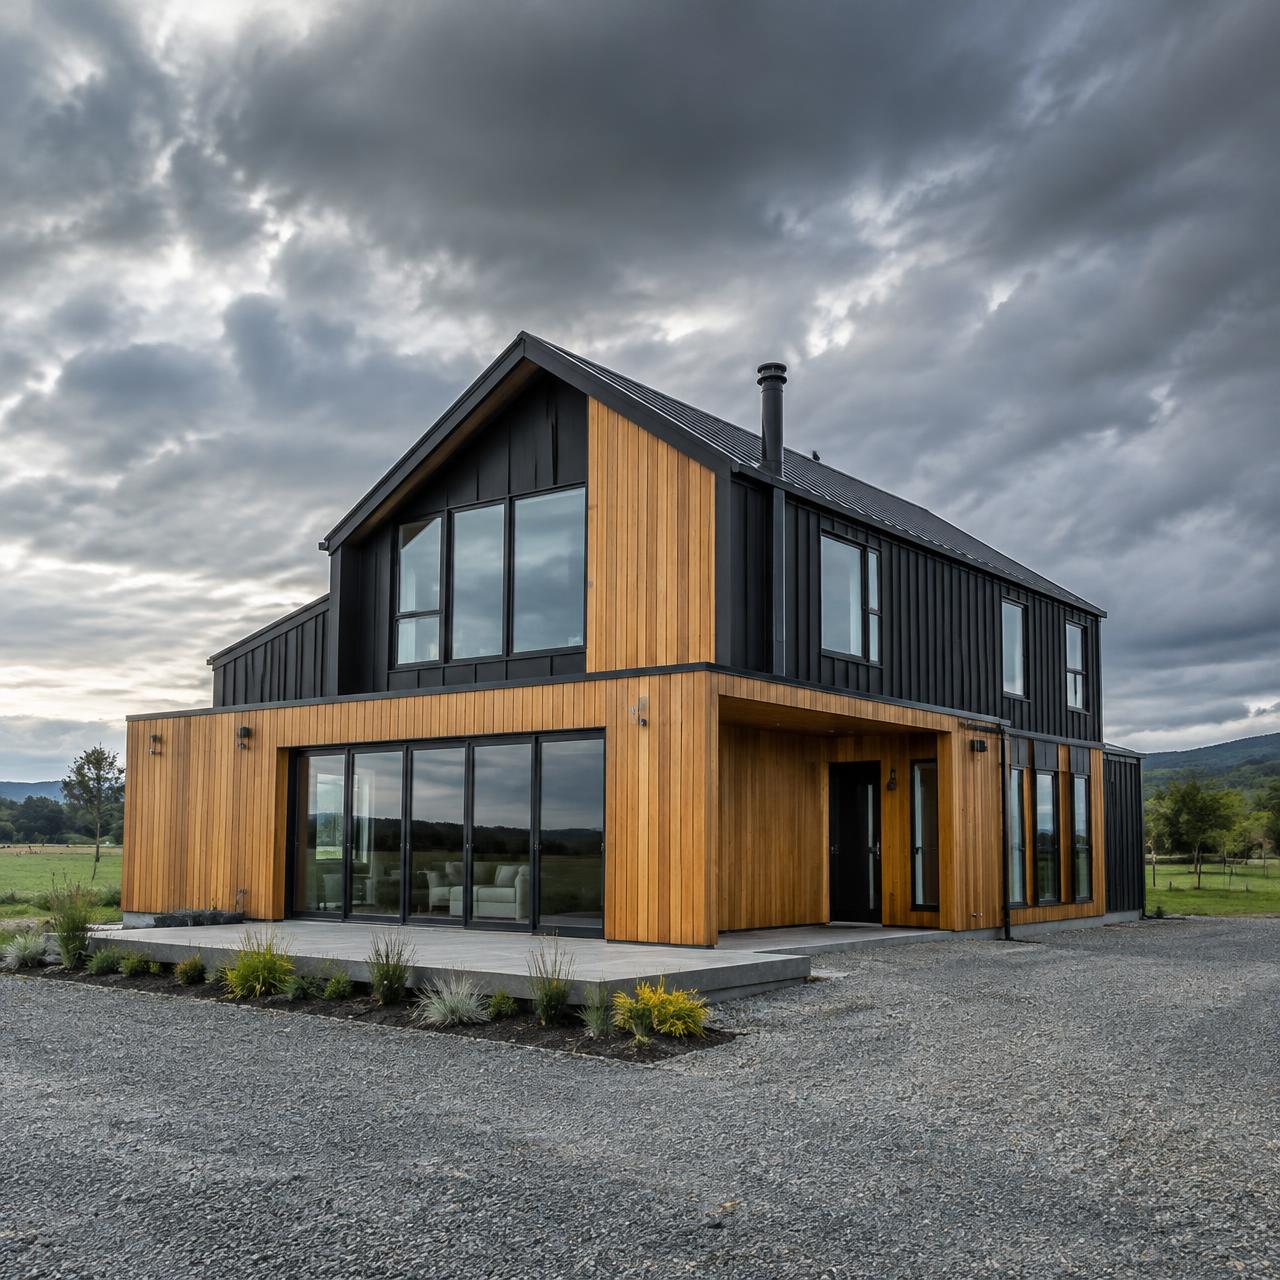
Terrace, sliding doors and timber facade74
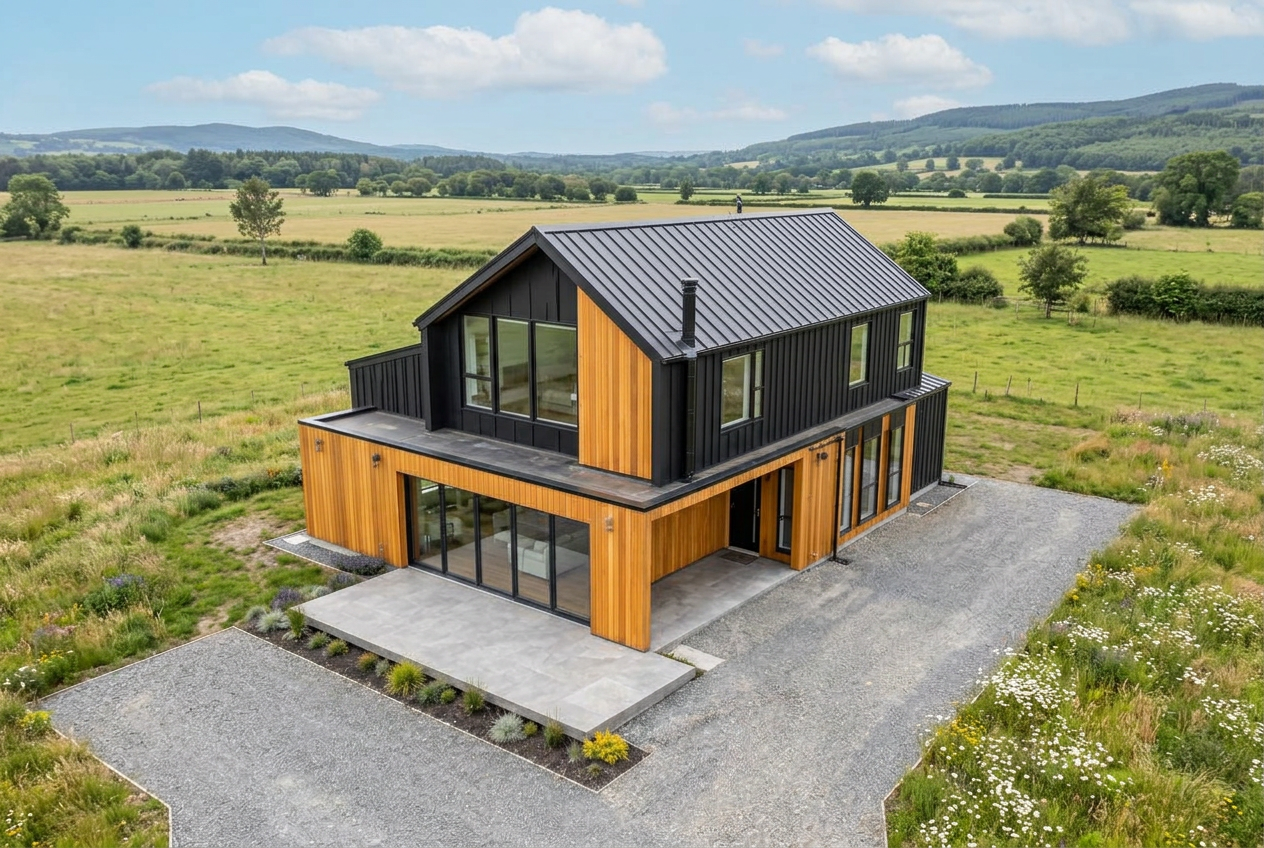
Elevated view of the house and rural setting75
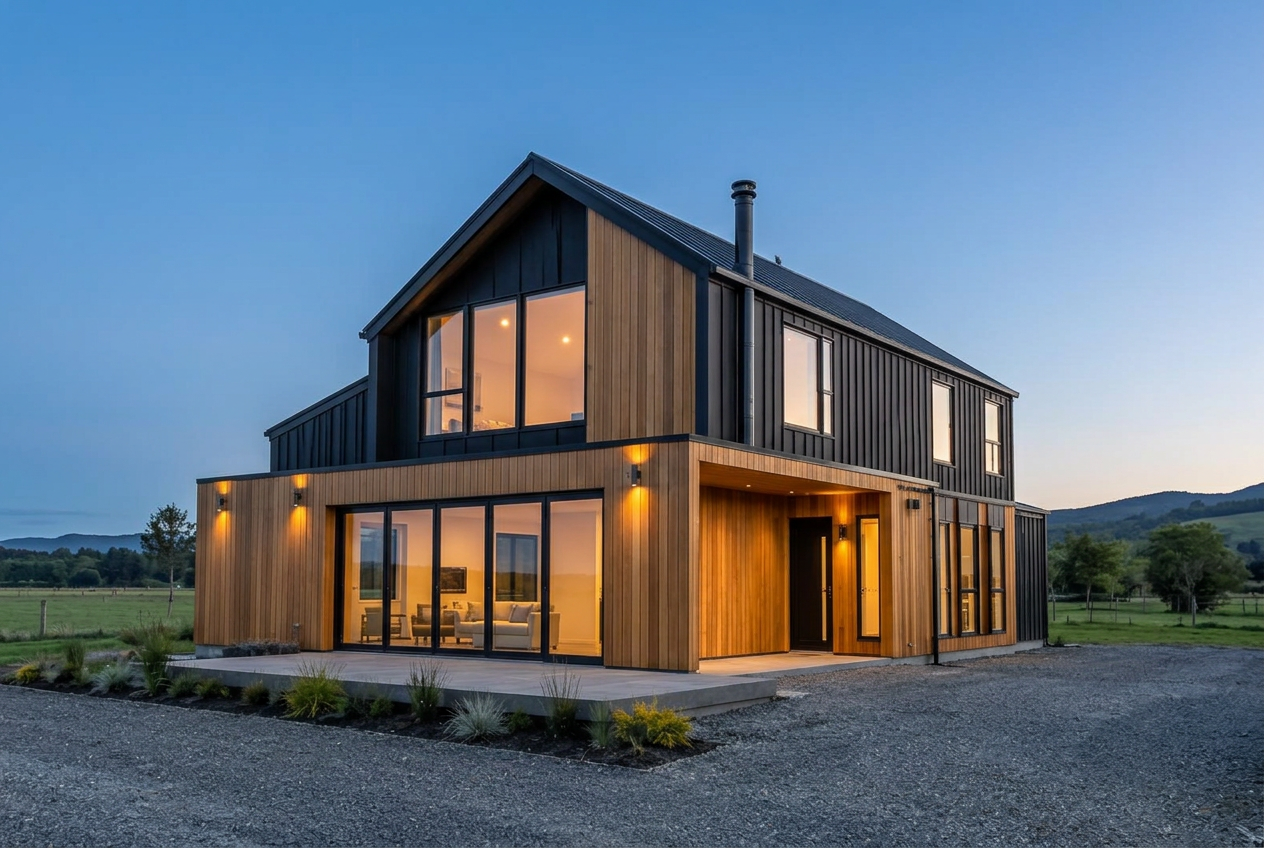
Twilight exterior with illuminated living spaces76
Next projectTruro
57

Have a project
like this?

Let's talk about how to capture it.

Enquire →